

127 Oxbow Rd
# of Bathrooms:
2.5
# of Bedrooms:
3
Square Footage:
2,400
Year Built:
2016
Neighborhood:
Framingham
MLS:
73550421


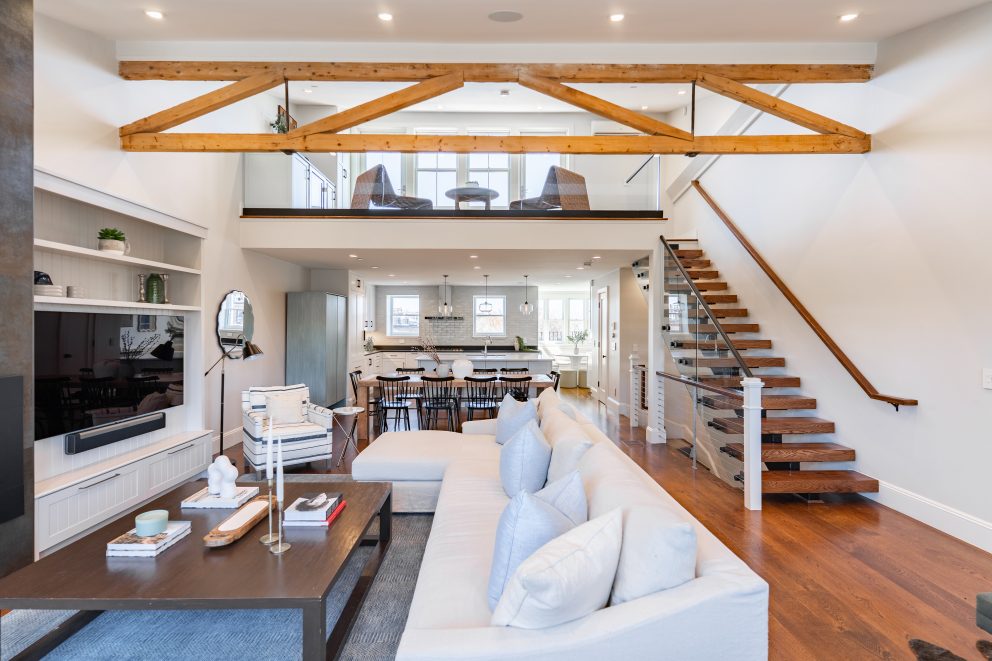
Pristine detached single-family home in the highly sought-after Montage community, ideally located on the Framingham/Wayland line, offering an exceptional commuter location w/ easy access to major highways, shopping, dining, and parks. This beautifully maintained home welcomes you w/ a grand two-story foyer featuring soaring ceilings, gleaming hardwood floors, and an elegant open staircase. The main level boasts an open-concept floor plan with high ceilings, crown moldings, a gas fireplace, natural light, half bath, & access to 2 cars garage. The kitchen offers granite countertops, abundant cabinetry, a center island, newer appliances, gas cooking, gas heat, central AC & seamlessly flows into the spacious dining area w/ access to a private patio. The second level features a spacious sitting area, laundry room, & 3 bed, 2 full baths, including primary suite w/custom walk-in closets & a private bath featuring dual vanities. The unfinished lower level offers endless possibilities!
Financial
Tax Year
2025
Taxes
$10,319
Courtesy of eXp Realty. The property listing data and information set forth herein were provided to MLS Property Information Network, Inc. from third party sources, including sellers, lessors and public records, and were compiled by MLS Property Information Network, Inc. The property listing data and information are for the personal, non-commercial use of consumers having a good faith interest in purchasing or leasing listed properties of the type displayed to them and may not be used for any purpose other than to identify prospective properties which such consumers may have a good faith interest in purchasing or leasing. MLS Property Information Network, Inc. and its subscribers disclaim any and all representations and warranties as to the accuracy of the property listing data and information set forth herein.
127 Oxbow Rd
Framingham, MA