

11 Mary Kenney Way
# of Bathrooms:
4.5
# of Bedrooms:
4
Square Footage:
3,813
Year Built:
2024
Neighborhood:
Medford
MLS:
73514932


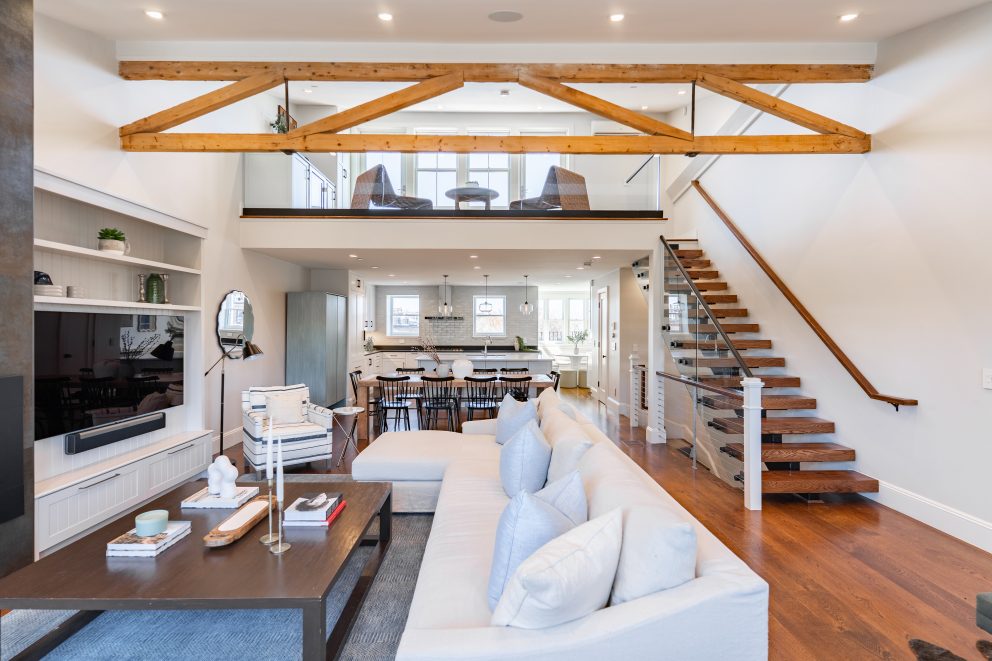
OWNER RESALE—MOVE IN NOW! Don’t confuse this finished, turn-key masterpiece with active builder lots. 11 Mary Kenney Way (formerly 545 Winthrop St, Lot 3 of the Mary Kenney Collection) offers over $100k in builder add-ons & owner upgrades!. The neighborhood’s ONLY move-in ready home with a fully fenced backyard, professional landscaping, and an added pergola for seamless outdoor living! A fully electric high-performance home with owner-purchased solar saves you thousands annually. Enjoy the rare floorplan with 4 bedrooms upstairs AND a finished entry floor in-law suite with a private bath, custom built-ins, and a statement electric fireplace.The main level features a private office and a SE-facing chef’s kitchen with a 13′ island, Thermador appliances, walk-in pantry, cabinet-faced fridge, and dining wet bar. 2-car garage. Phenomenal location approx 1 mile to West Medford station for a 10-minute ride to Boston. Why wait to build?
Financial
HOA Fee Frequency
Unknown
Tax Year
2026
Taxes
$12,234
Courtesy of HomeSmart First Class Realty. The property listing data and information set forth herein were provided to MLS Property Information Network, Inc. from third party sources, including sellers, lessors and public records, and were compiled by MLS Property Information Network, Inc. The property listing data and information are for the personal, non-commercial use of consumers having a good faith interest in purchasing or leasing listed properties of the type displayed to them and may not be used for any purpose other than to identify prospective properties which such consumers may have a good faith interest in purchasing or leasing. MLS Property Information Network, Inc. and its subscribers disclaim any and all representations and warranties as to the accuracy of the property listing data and information set forth herein.
11 Mary Kenney Way
Medford, MA