

There are multiple listings for this address:
1549 Washington St # 2
# of Bathrooms:
3
# of Bedrooms:
3
Square Footage:
2,730
Year Built:
2026
Neighborhood:
Walpole
MLS:
73527489


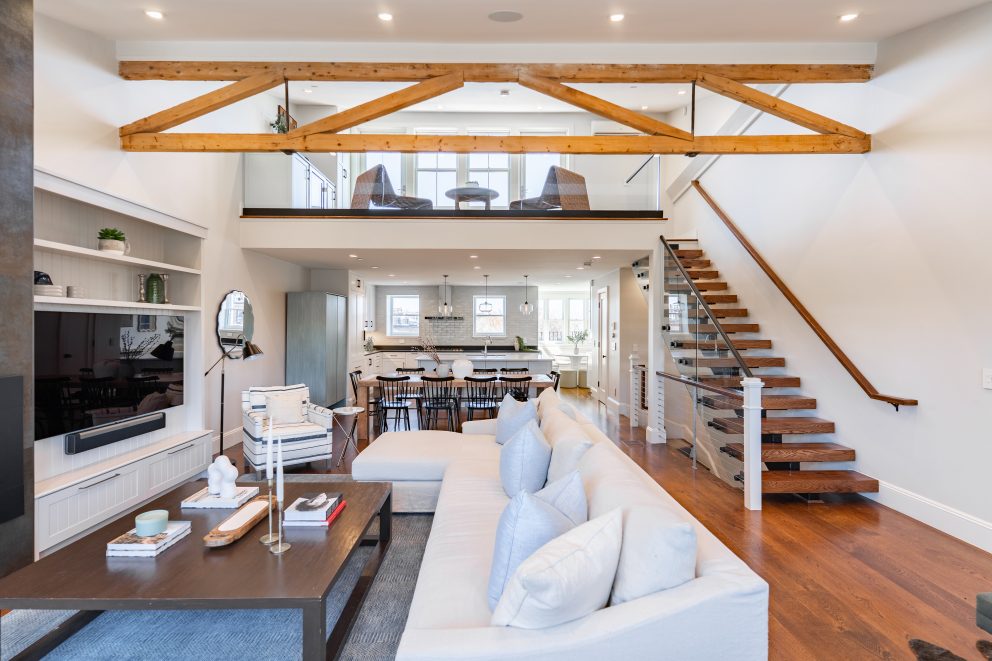
Luxury new construction offering the privacy of a single-family home with the convenience of condominium living. One of only two units, each with its own street frontage, oversized yard, and private outdoor space. Thoughtfully designed with a first-floor primary suite, custom kitchen, white oak flooring, high ceilings, and premium finishes throughout. The walkout lower level provides exceptional flexibility for guest space, a home office, gym, or potential future kitchenette where permitted. Enjoy low-maintenance living without sacrificing space, quality, or privacy.
Financial
HOA Fee
$200
HOA Includes
Insurance
Tax Year
2026
Courtesy of Navigate Real Estate Corp.. The property listing data and information set forth herein were provided to MLS Property Information Network, Inc. from third party sources, including sellers, lessors and public records, and were compiled by MLS Property Information Network, Inc. The property listing data and information are for the personal, non-commercial use of consumers having a good faith interest in purchasing or leasing listed properties of the type displayed to them and may not be used for any purpose other than to identify prospective properties which such consumers may have a good faith interest in purchasing or leasing. MLS Property Information Network, Inc. and its subscribers disclaim any and all representations and warranties as to the accuracy of the property listing data and information set forth herein.
1549 Washington St # 2
Walpole, MA
1549 Washington St # 2
# of Bathrooms:
3
# of Bedrooms:
3
Square Footage:
2,730
Year Built:
2026
Neighborhood:
Walpole
MLS:
73527494
Luxury new construction offering the privacy of a single-family home with the convenience of condominium living. One of only two units, each with its own street frontage, oversized yard, and private outdoor space. Thoughtfully designed with a first-floor primary suite, custom kitchen, white oak flooring, high ceilings, and premium finishes throughout. The walkout lower level provides exceptional flexibility for guest space, a home office, gym, or potential future kitchenette where permitted. Enjoy low-maintenance living without sacrificing space, quality, or privacy.
Financial
HOA Fee
$200
HOA Includes
Insurance
Tax Year
2026